
Open House Sun, Sep 13th 03:30 PM - 04:30 PM
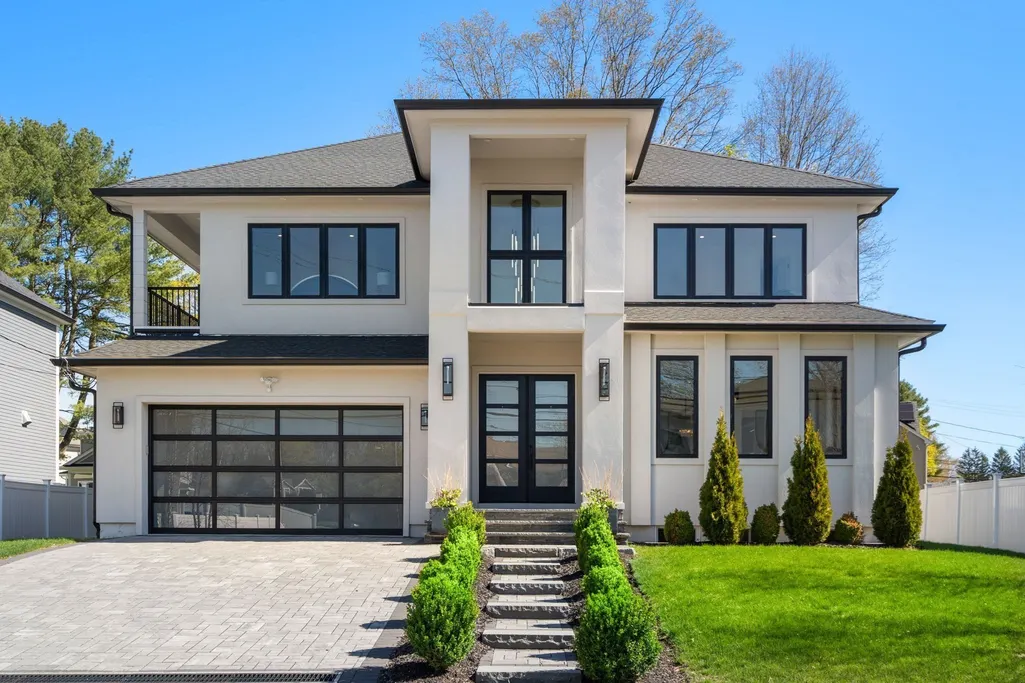
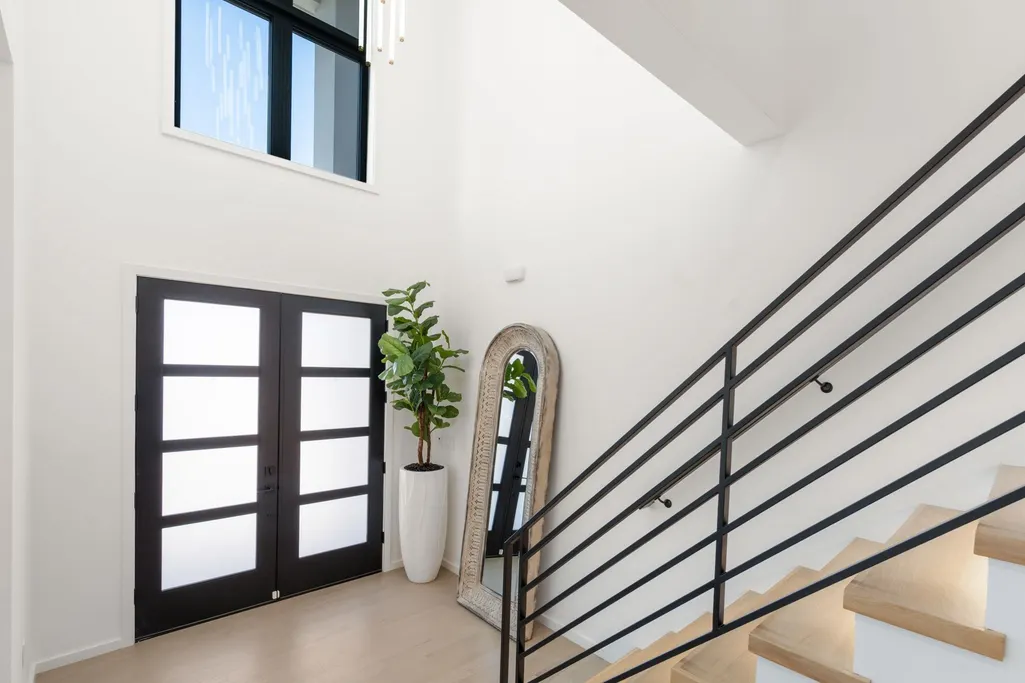
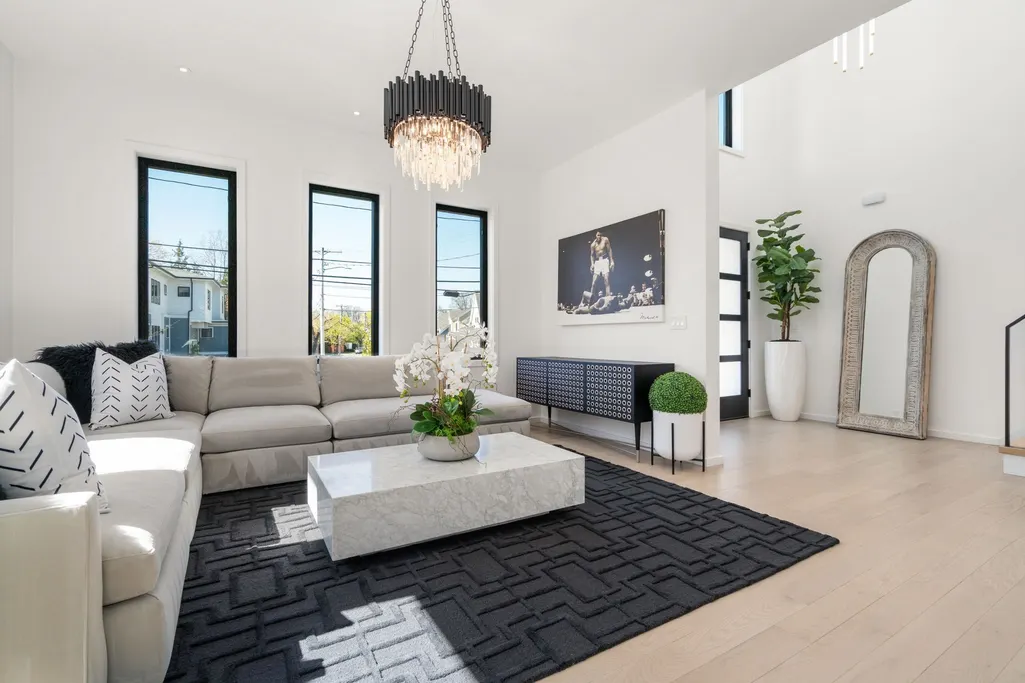
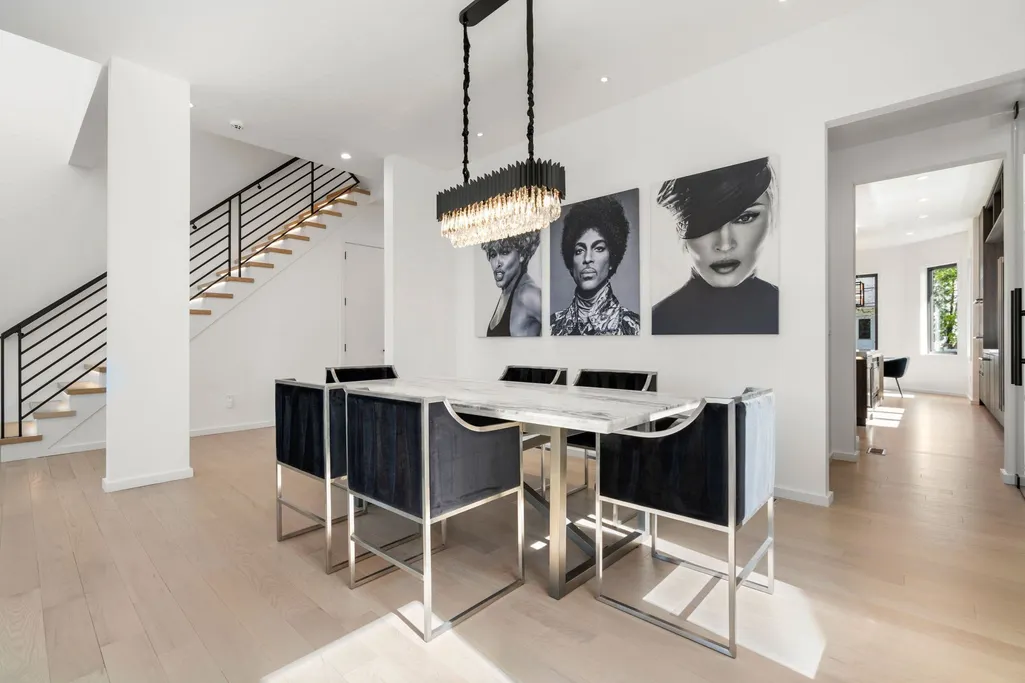
Address
29 Hanson Road, Newton, MA
Price
$ 3,299,000
Property Attributes
- MLS#73510010
- TypeSingle Family
- Listing Status Price Changed
- CountyMIDDLESEX
- CityNewton
- AreaNewton Center
- NeighborhoodOak Hill
- Zip02459
- StyleContemporary
- Year Built2022
- Taxes$ 31751
- Price$ 3,299,000
- Bedrooms7
- Full Bathrooms7
- Half Bathrooms0
- Sqr Footage6144
- Lot Size0.23 Acres
Data Source:
Massachusetts MLS Property Info Network (MLSPIN)
Property Description
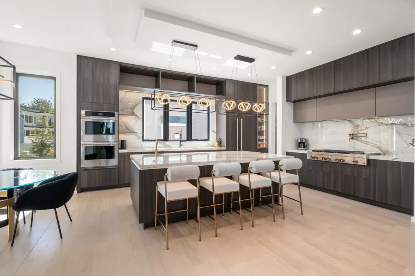
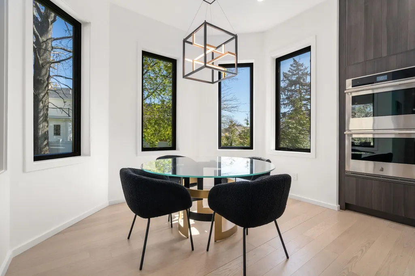
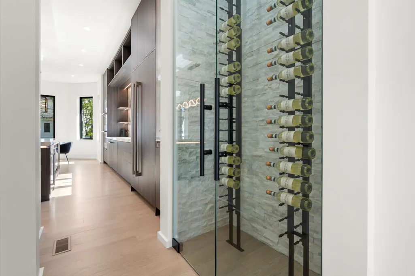
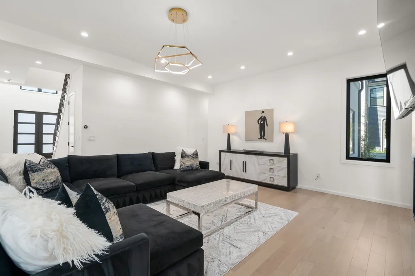
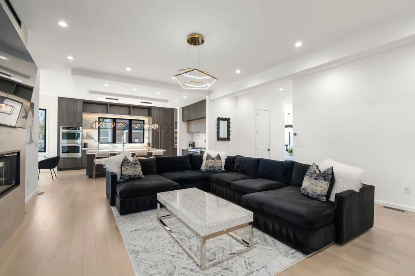
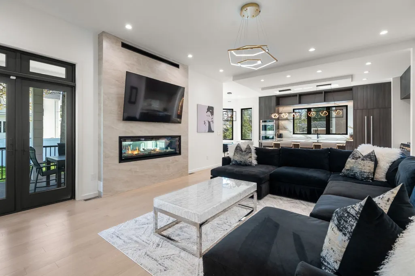
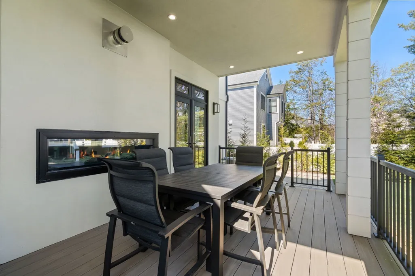
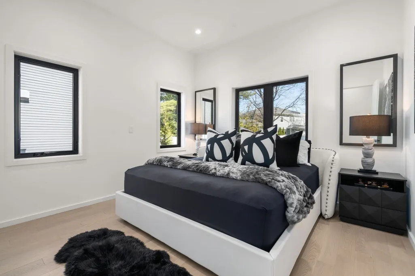
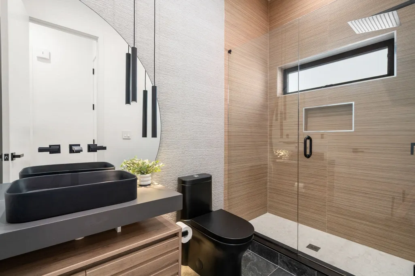
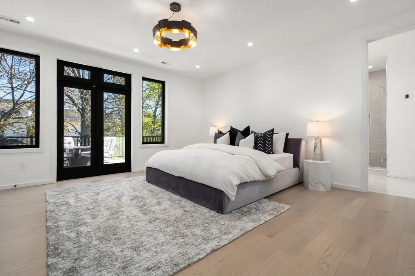
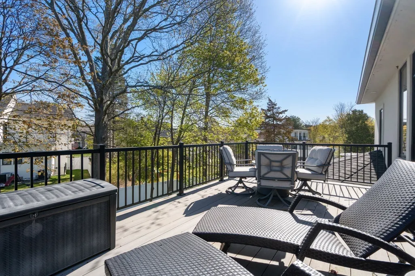
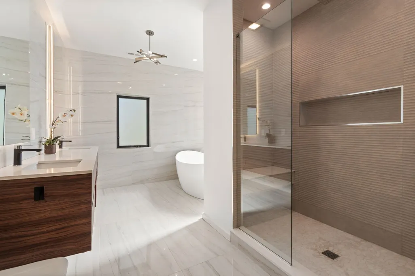
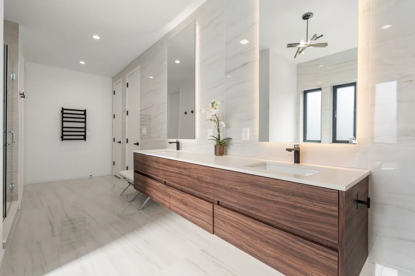
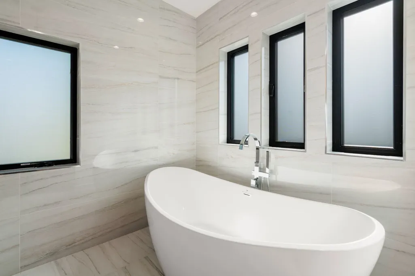
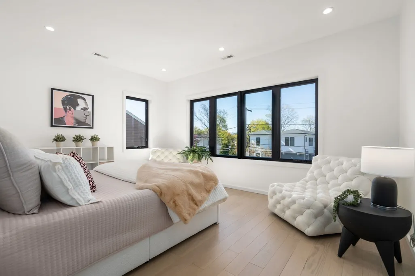
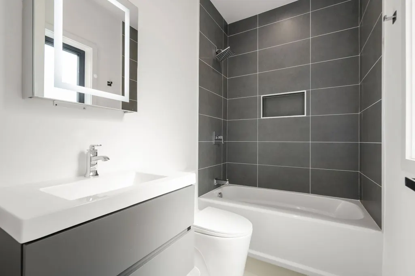
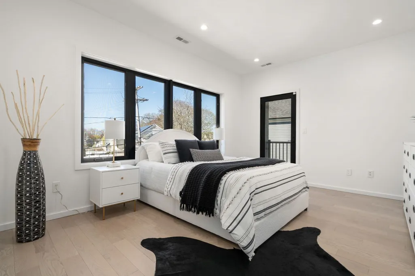
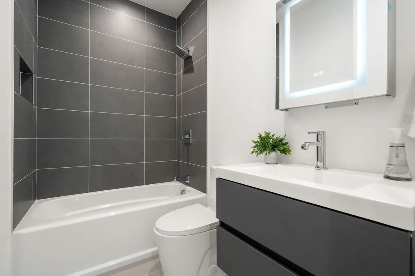
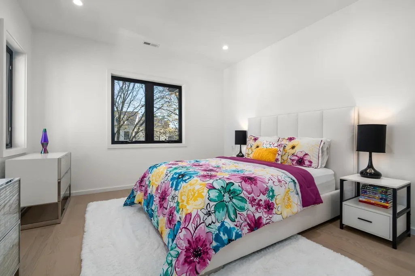
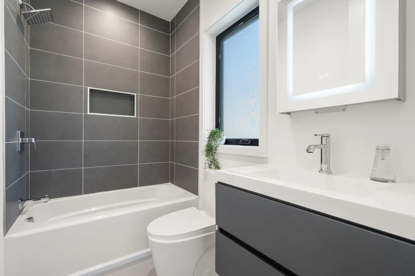
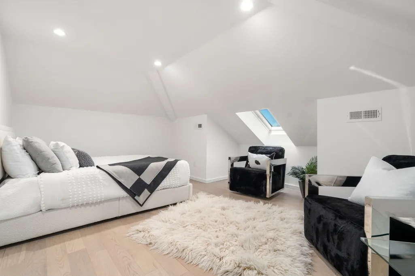
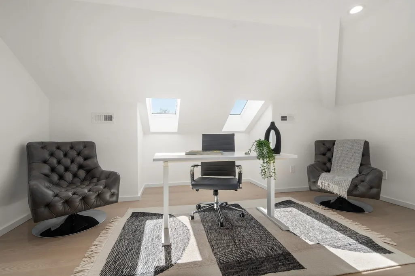
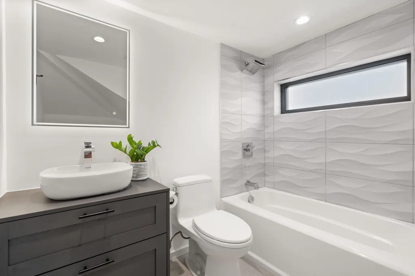
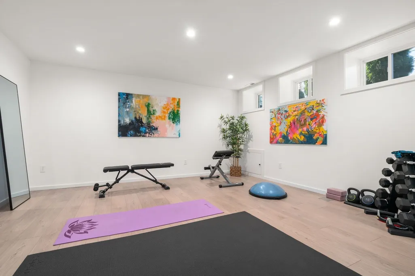
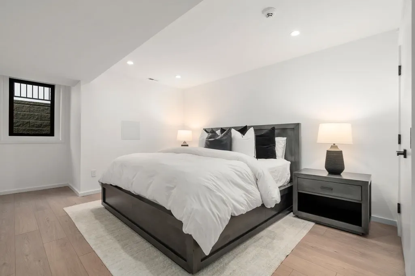
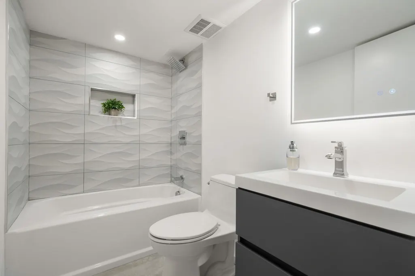
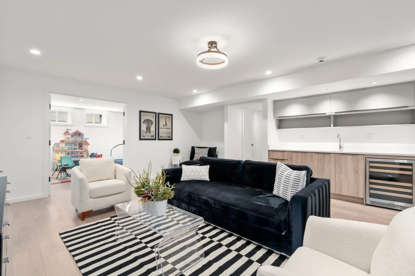
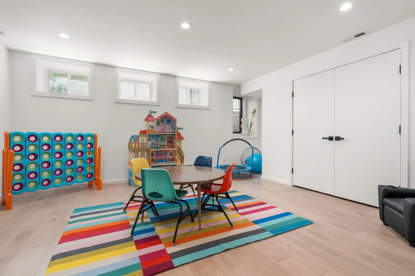
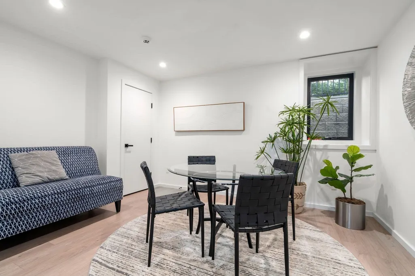
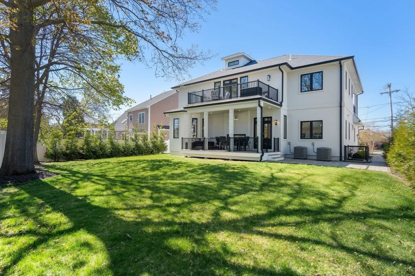
This impeccably designed Contemporary masterpiece near Newton Centre blends modern style and luxury across four levels with over 6,000 square feet of living space. On the main floor find a 2-story foyer with uplit staircase, 10-foot ceilings, wide-plank hardwood floors and open living/dining areas framed with expansive windows. The chic designer kitchen has a porcelain island that seats four, designer lighting, Jenn-Air appliances, wine room and a casual dining area. Enjoy seamless access to the covered deck and patio from the spacious family room with its double-sided fireplace. Find 4 ensuite bedrooms upstairs, including a primary suite with a spa-like bath, dual walk-in closets and private balcony. The skylit 3rd floor adds a bedroom and flexible office or bedroom. Discover a wet bar and spaces for media, gym or recreation in the finished lower level. Also note the 1st-floor bedroom, heated 2-car garage and custom mudroom.Close to schools and amenities. An extraordinary custom home!
| Elementary School | Middle School | High School |
|---|---|---|
| Memorial Spaulding Elementary School | Oak Hill Middle School | Newton South High School |
| Price History | |
|---|---|
| 4/30/2026 | Listed $3,499,000 |
| 5/28/2026 | 3$3,399,000 |
| 9/10/2026 | 3$3,299,000 |
General Features
| Sewer | Public Sewer |
|---|---|
| Heating | Central,Forced Air,Natural Gas |
| Cooling | Central Air |
| Utilities | for Gas Range,for Electric Oven,for Electric Dryer,Washer Hookup,Icemaker Connection |
| Roof | Shingle,Rubber |
| Appliances | Gas Water Heater,Tankless Water Heater,Oven,Dishwasher,Disposal,Microwave,Range,Refrigerator,Freezer,Washer,Dryer,Wine Refrigerator,Range Hood,Wine Cooler,Plumbed For Ice Maker |
| Zoning | SR3 |
| Garage Spaces | 2 |
| Patio/Porch Features | Porch,Deck - Composite,Patio,Covered |
| Architectural Style | Contemporary |
| Security Features | Security System |
| Construction Materials | Frame |
| Exclusions | Outdoor Furniture And Balcony Fireplace Not Included With Sale |
| Year Built | 2022 |
| Electric | 110 Volts,200+ Amp Service |
| Property Subtype | Single Family Residence |
| Tax Year | 2026 |
| Parcel Number | S:84 B:016 L:0016,708336 |
| Community Features | Public Transportation,Shopping,Park,Walk/Jog Trails,Bike Path,Conservation Area,Highway Access,Private School,Public School,T-Station,University,Sidewalks |
| County | Middlesex |
| Property Type | Residential |
| HOA | No |
| Attached Garage | Yes |
| Energy Efficient | Thermostat |
| Subdivision Name | Oak Hill |
| Garage Y/N | Yes |
| Waterview | No |
| Total Rooms | 15 |
| Full Baths | 7 |
| Status | Price Changed |
| Directions | Dedham St,right on Wiswall Rd,left onto Hanson Rd |
| High School | Newton South |
| City | Newton |
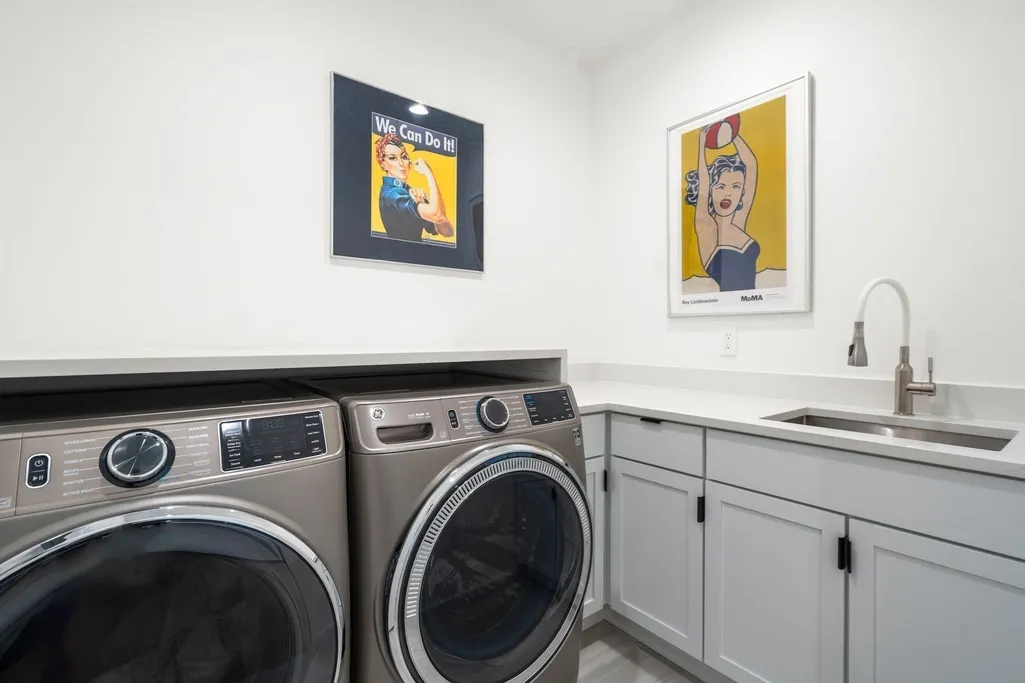
| Disclosures | Active Ring camera at front entrance. Washer and dryer included with sale. Custom kitchen table may be available for purchase by sellers. |
| Senior Community Y/N | No |
| MLS Area | Newton Center |
| Lot Size Units | Acres |
| Lot Size Square Feet | 9850 |
| Carport Y/N | No |
| Elementary School | Memorial Spaulding |
| Property Attached Y/N | No |
| Year Built Details | Approximate |
| Tax Annual Amount | 31751 |
| Home Warranty Y/N | No |
| Middle/Junior High School | Oak Hill |
| Building Area Units | Square Feet |
| Primary Bedroom Level | Second |
| Standard Status | Active |
| Year Built Source | Public Records |
| Tax Assessed Value | 3276700 |
| Tax Lot | L:0016 |
| Certified Treated | None |
Interior Features
| Interior Amenities | Walk-In Closet(s),Closet,Recessed Lighting,Closet - Double,Bathroom - Full,Bathroom - Tiled With Tub & Shower,Wet bar,Lighting - Pendant,Bedroom,Office,Exercise Room,Bonus Room,Game Room,Wet Bar,Walk |
|---|---|
| Basement | Full,Finished,Interior Entry,Sump Pump,Radon Remediation System,Concrete |
| Flooring | Tile,Hardwood,Flooring - Hardwood,Flooring - Stone/Ceramic Tile |
| Total Fireplaces | 1 |
| Fireplace Features | Family Room |
| Kitchen Level | First |
| Air Conditioning Y/N | Yes |
| Heating Y/N | Yes |
| Window Features | Skylight(s),Skylight,Insulated Windows,Screens |
| Fireplace Y/N | Yes |
| Above Grade Finished Area | 4398 |
| Laundry Features | Flooring - Stone/Ceramic Tile,Countertops - Stone/Granite/Solid,Electric Dryer Hookup,Gas Dryer Hookup,Recessed Lighting,Washer Hookup,Sink,Second Floor |
| Total Bedrooms | 7 |
| Below Grade Finished Area | 1746 |
| Living Room Level | First |
| Main Level Bedrooms | 1 |
| LivingAreaSource | Measured |
| Kitchen Features | Closet,Flooring - Hardwood,Dining Area,Pantry,Countertops - Stone/Granite/Solid,Kitchen Island,Wet Bar,Deck - Exterior,Exterior Access,Open Floorplan,Recessed Lighting,Stainless Steel Appliances,Pot |
| Total Baths | 7 |
| Primary Bathroom Features | Yes |
| Living Room Features | Flooring - Hardwood,Open Floorplan,Recessed Lighting,Lighting - Pendant |
| Bedroom 4 Features | Bathroom - Full,Window(s) - Picture,Balcony - Exterior,Exterior Access,Recessed Lighting,Closet - Double |
| Bedroom 3 Features | Bathroom - Full,Flooring - Hardwood,Flooring - Stone/Ceramic Tile,Window(s) - Picture,Recessed Lighting,Closet - Double |
| Bedroom 2 Features | Bathroom - Full,Closet,Flooring - Hardwood,Recessed Lighting |
| Dining Room Features | Flooring - Hardwood,Open Floorplan,Recessed Lighting,Lighting - Pendant |
| Kitchen Area | 416 |
| Kitchen Length | 16 |
| Kitchen Width | 26 |
| Primary on Main | 144 |
| Second Bedroom Length | 12 |
| Second Bedroom Width | 12 |
| Bedroom 3 Area | 180 |
| Bedroom 3 Length | 15 |
| Bedroom 3 Width | 12 |
| Bedroom 4 Area | 192 |
| Bedroom 4 Length | 16 |
| Bedroom 4 Width | 12 |
| Dining Room Area | 15 |
| Dining Room Width | 24 |
| Family Room Area | 420 |
| Family Room Length | 21 |
| Living Room Area | 360 |
| Living Room Length | 15 |
| Living Room Width | 24 |
| Primary Bedroom Area | 256 |
| Primary Bedroom Features | Bathroom - Full,Bathroom - Double Vanity/Sink,Closet - Linen,Walk-In Closet(s),Closet/Cabinets - Custom Built,Flooring - Hardwood,Flooring - Stone/Ceramic Tile,Balcony / Deck,Deck - Exterior,Exterior |
| Primary Bedroom Length | 16 |
| Primary Bedroom Width | 16 |
| Family Room Width | 20 |
| Family Room Level | First |
| Family Room Features | Flooring - Hardwood,Balcony / Deck,Deck - Exterior,Exterior Access,Open Floorplan,Recessed Lighting,Lighting - Pendant |
| Dining Room Level | First |
| Dining Room Area | 360 |
| Bedroom 5 Width | 16 |
| Bedroom 5 Level | Second |
| Bedroom 5 Length | 12 |
| Bedroom 5 Features | Bathroom - Full,Flooring - Hardwood,Flooring - Stone/Ceramic Tile,Recessed Lighting,Closet - Double |
| Bedroom 5 Area | 192 |
| Bedroom 4 Level | Second |
| Bedroom 3 Level | Second |
| Second Bedroom Level | Main,First |
| Bathroom 1 Level | First |
| Bathroom 2 Level | Second |
| Bathroom 3 Level | Basement |
Exterior Features
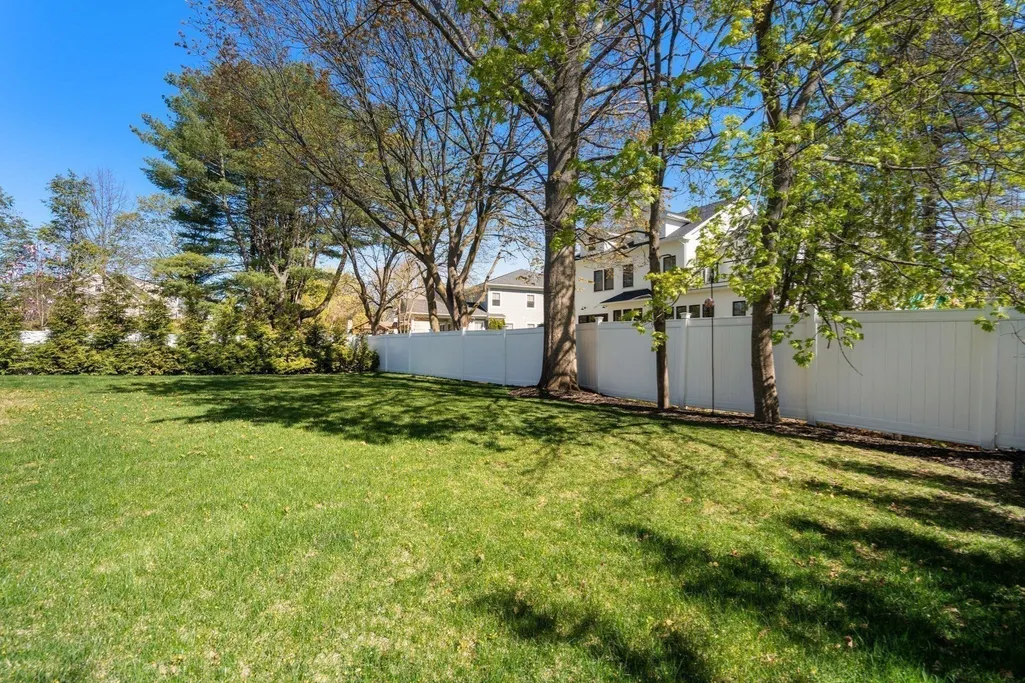
| Exterior Amenities | Permeable Paving,Porch,Deck - Composite,Patio,Covered Patio/Deck,Balcony,Rain Gutters,Professional Landscaping,Sprinkler System,Screens,Fenced Yard |
|---|---|
| Fencing | Fenced/Enclosed,Fenced |
| Parking Features | Attached,Garage Door Opener,Heated Garage,Garage Faces Side,Insulated,Off Street |
| Lot Features | Gentle Sloping,Level |
| Water Source | Public |
| Total Parking | 6 |
| Lot Size Area | 0.23 |
| Foundation Details | Concrete Perimeter |
| Spa | No |
| Building Area Total | 6144 |
| Lot Size Acres | 0.23 |
| Road Surface Type | Paved |
| Frontage Length | 70.00 |
| Waterfront Y/N | No |
| Covered Spaces | 2 |
| Door Features | Insulated Doors |
| Road Frontage Type | Public |
| Road Responsibility | Public Maintained Road |
Amenities
- Foreclosure
- Views
- Short Sale
- New Construction
- Adult 55+
- Lease To Own
- No HOA Fees
- Furnished
- Primary On Main
- Air Conditioning
- Seller Finance
- Green
- Fixer Upper
- Horse
- Golf
- Fireplace
- Deck
- Garage
- Basement
- Pool
Property vs Single Family Average in 02459
Price
Year Built
Visits
 Massachusetts MLS Property Info Network (MLSPIN) - The property listing data and information set forth herein were provided to MLS Property Information Network, Inc. from third party sources, including sellers, lessors and public records, and were compiled by MLS Property Information Network, Inc. The property listing data and information are for the personal, non commercial use of consumers having a good faith interest in purchasing or leasing listed properties of the type displayed to them and
