
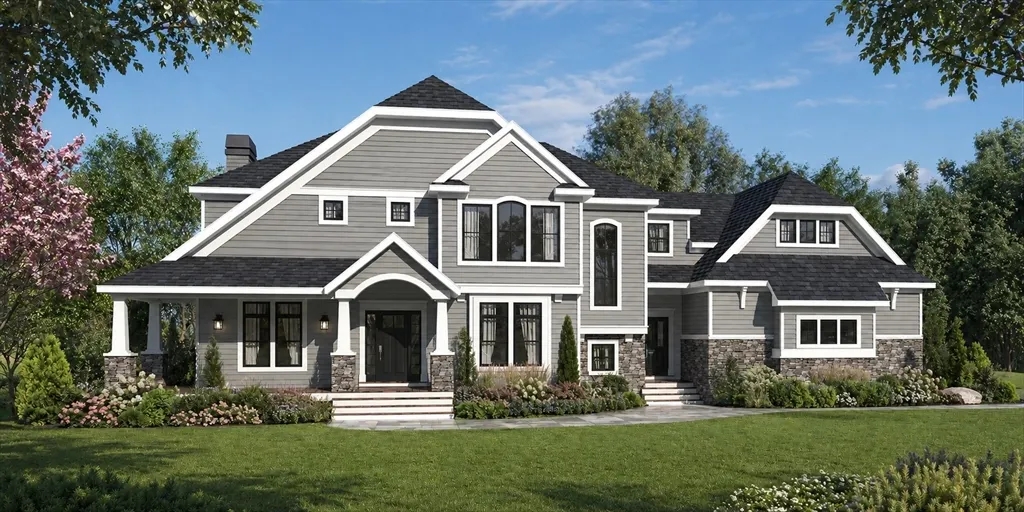
Address
3 Johnnies Way, Rehoboth, MA
Price
$ 1,699,500
Property Attributes
- MLS#73523775
- TypeSingle Family
- Listing Status Active
- CountyBRISTOL
- CityRehoboth
- AreaSouth Rehoboth
- NeighborhoodRocky Run Phase II
- Zip02769
- StyleColonial
- Year Built2026
- Price$ 1,699,500
- Bedrooms5
- Full Bathrooms3
- Half Bathrooms1
- Sqr Footage4150
- Lot Size1.41 Acres
Data Source:
Massachusetts MLS Property Info Network (MLSPIN)
Property Description
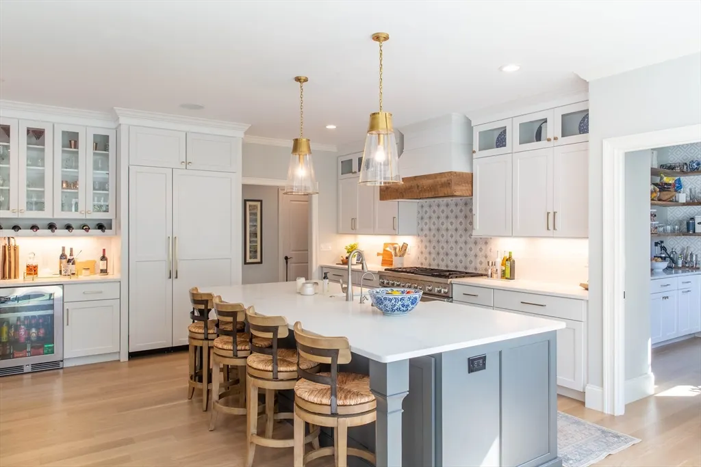
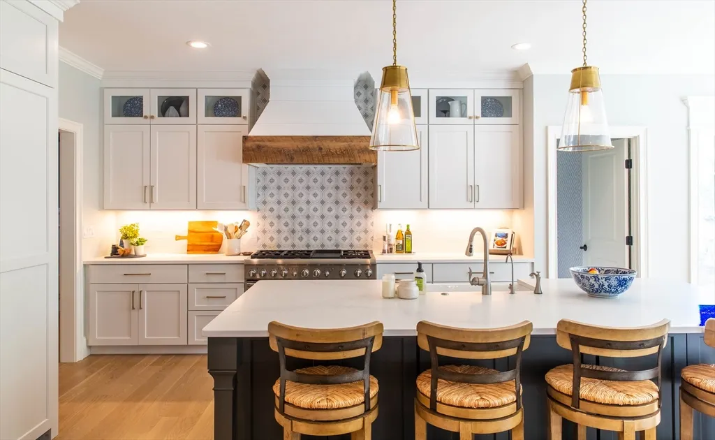
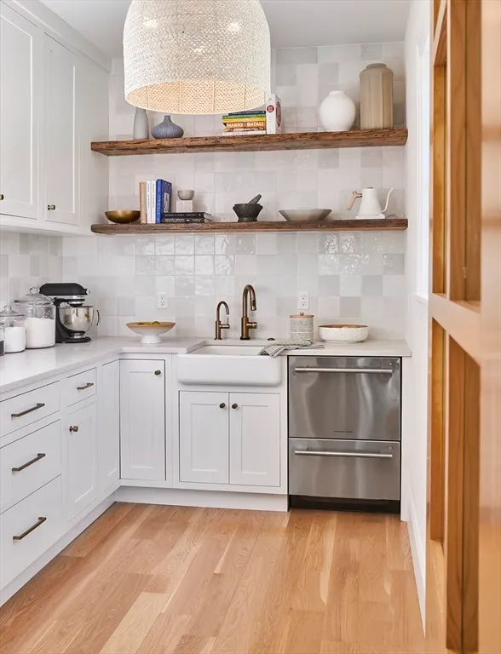
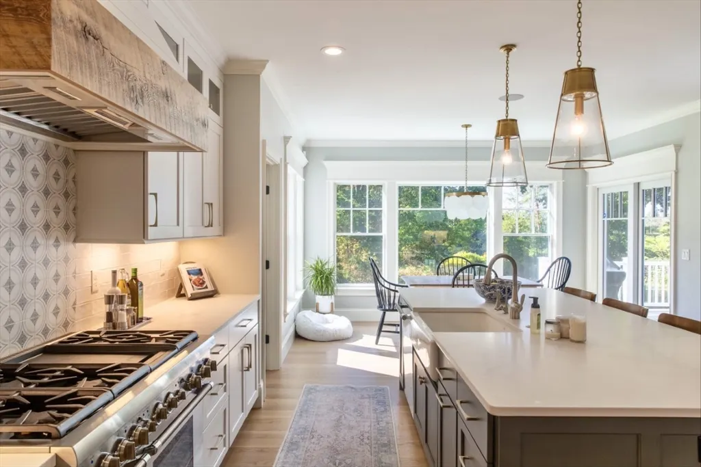
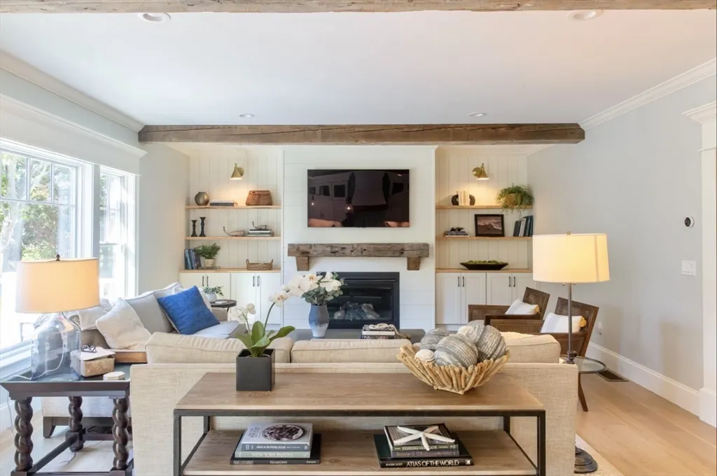
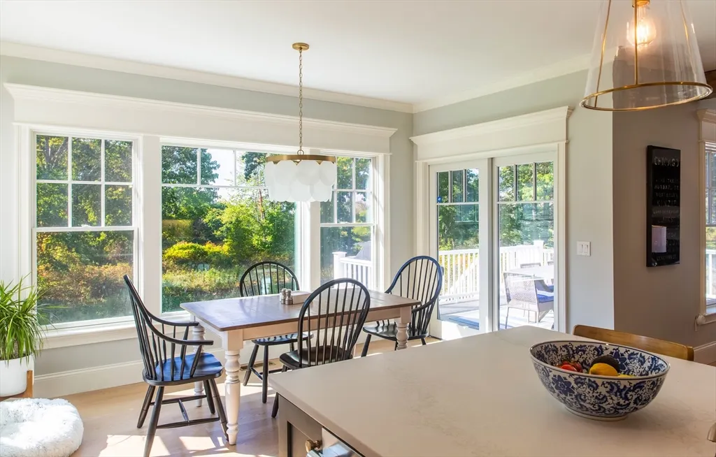
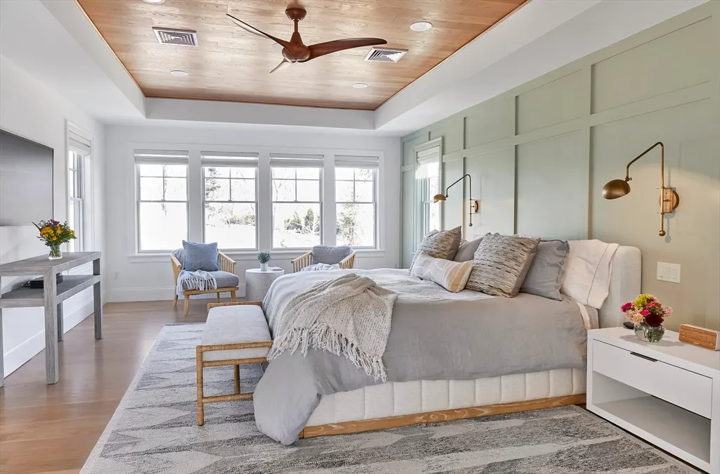
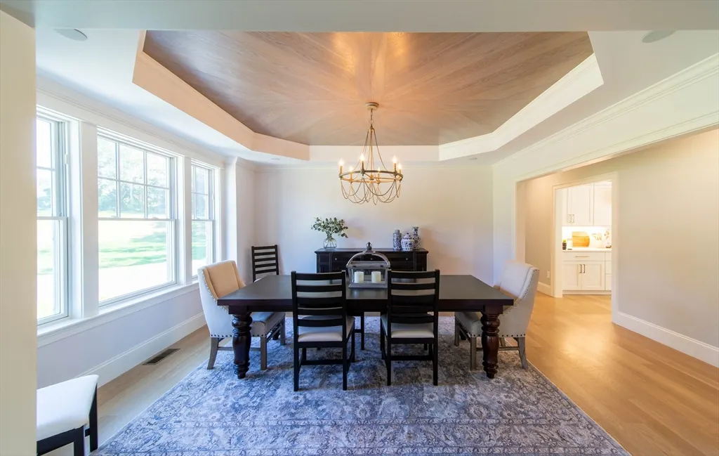
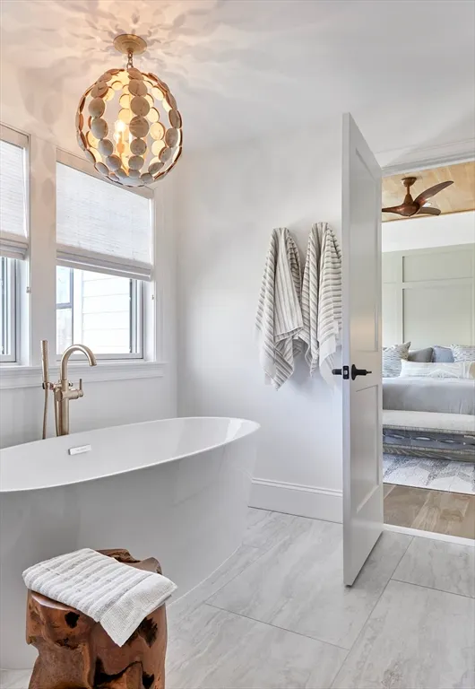
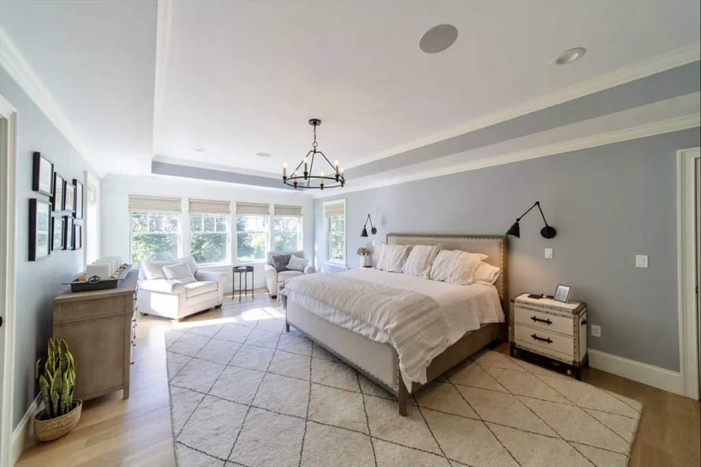
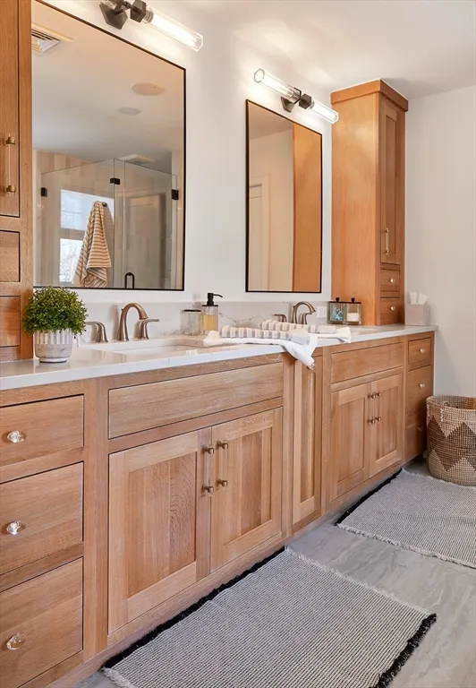
Build your dream home in Rehoboth’s premier gated community with Meridian Custom Homes, known for exceptional craftsmanship & attention to detail. This stunning custom 2-story design offers 4,150sf of beautifully designed living space featuring 4/5 beds, 3.5 baths & home office. Enjoy a spacious open layout with 9’ ceilings, elegant moldings, hardwoods & detailed trim. The gourmet kitchen is a showstopper featuring a walk-in pantry, large island, tile backsplash & custom cabinetry - perfect for both everyday living & entertaining. The dining room features wall detailing & crown molding, while the great room offers a wood-burning fireplace & custom built-ins. Retreat to the luxurious primary suite featuring a large walk-in closet & private spa bath. Exterior highlights: Front porch w/ stone accents, private rear deck & 3-car side-entry garage. Multiple home styles & floor plans available. *Home is to be built. Photos may include upgrades & features not included in base price.
| Price History | |
|---|---|
| 5/26/2026 | Listed $1,699,500 |
General Features
| Sewer | Private Sewer |
|---|---|
| Heating | Forced Air,Propane |
| Cooling | Central Air |
| Utilities | for Electric Range,for Electric Oven,for Electric Dryer,Washer Hookup,Icemaker Connection |
| Roof | Shingle |
| Appliances | Water Heater,Tankless Water Heater,Plumbed For Ice Maker |
| Zoning | R |
| Garage Spaces | 3 |
| Patio/Porch Features | Porch,Deck - Composite |
| Architectural Style | Colonial |
| Construction Materials | Frame |
| Year Built | 2026 |
| Electric | Circuit Breakers,200+ Amp Service |
| Property Subtype | Single Family Residence |
| Tax Year | 2026 |
| Parcel Number | 4418985 |
| Community Features | Shopping,Stable(s),Golf,Highway Access,House of Worship,Private School,Public School,T-Station |
| County | Bristol |
| Property Type | Residential |
| HOA | Yes |
| Attached Garage | Yes |
| Energy Efficient | Thermostat |
| Subdivision Name | Rocky Run Phase II |
| Garage Y/N | Yes |
| Waterview | No |
| Total Rooms | 10 |
| Full Baths | 3 |
| Status | Active |
| Directions | Off Cameron Way and Starr Lane |
| City | Rehoboth |
| Disclosures | * Home is To Be Built * |
| Senior Community Y/N | No |
| MLS Area | South Rehoboth |
| Lot Size Units | Acres |
| Lot Size Square Feet | 61436 |
| Carport Y/N | No |
| Property Attached Y/N | No |
| Year Built Details | To Be Built |
| Home Warranty Y/N | No |
| Building Area Units | Square Feet |
| Primary Bedroom Level | Second |
| Standard Status | Active |
| Year Built Source | Builder |
| Tax Lot | 33 |
| Certified Treated | None |
Interior Features
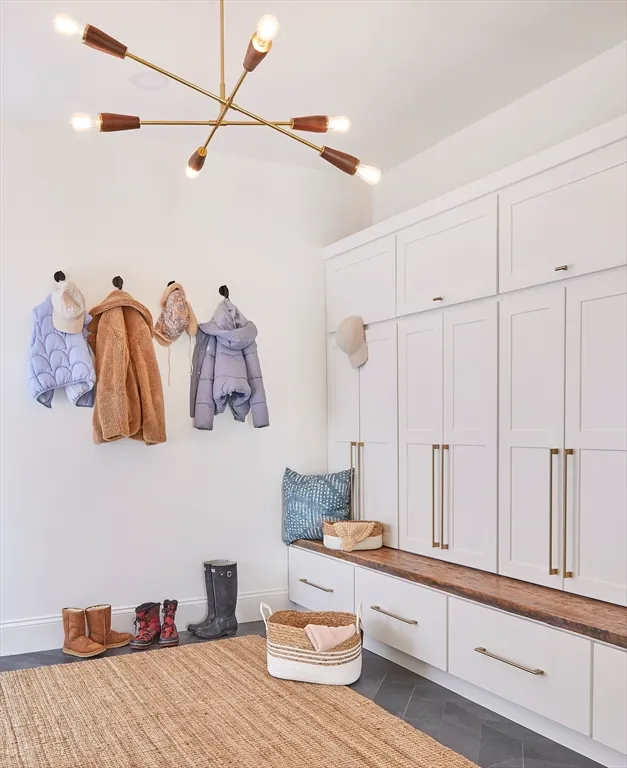
| Interior Amenities | Home Office,Bathroom,Mud Room |
|---|---|
| Basement | Full,Interior Entry,Bulkhead,Concrete,Unfinished |
| Flooring | Tile,Carpet,Hardwood |
| Total Fireplaces | 1 |
| Kitchen Level | First |
| Air Conditioning Y/N | Yes |
| Heating Y/N | Yes |
| Window Features | Insulated Windows,Screens |
| Fireplace Y/N | Yes |
| Above Grade Finished Area | 4150 |
| Half Baths | 1 |
| Laundry Features | Second Floor,Electric Dryer Hookup,Washer Hookup |
| Total Bedrooms | 5 |
| Living Room Level | First |
| LivingAreaSource | Other |
| Total Baths | 4 |
| Primary Bathroom Features | Yes |
| Dining Room Level | First |
| Bedroom 5 Level | Second |
| Bedroom 4 Level | Second |
| Bedroom 3 Level | Second |
| Second Bedroom Level | Second |
| Bathroom 1 Level | Second |
| Bathroom 2 Level | Second |
| Bathroom 3 Level | Second |
Exterior Features
| Exterior Amenities | Porch,Deck - Composite,Rain Gutters,Screens |
|---|---|
| Parking Features | Attached,Garage Door Opener,Garage Faces Side,Off Street,Paved |
| Lot Features | Corner Lot,Cleared,Gentle Sloping,Level |
| Water Source | Private |
| Total Parking | 9 |
| Lot Size Area | 1.41 |
| Foundation Details | Concrete Perimeter |
| Spa | No |
| Building Area Total | 4150 |
| Lot Size Acres | 1.41 |
| Frontage Length | 246.00 |
| Waterfront Y/N | No |
| Covered Spaces | 3 |
| Door Features | Insulated Doors |
| Road Frontage Type | Private Road |
| Road Responsibility | Private Maintained Road |
Amenities
- Foreclosure
- Views
- Short Sale
- New Construction
- Adult 55+
- Lease To Own
- No HOA Fees
- Furnished
- Primary On Main
- Air Conditioning
- Seller Finance
- Green
- Fixer Upper
- Horse
- Golf
- Fireplace
- Deck
- Garage
- Basement
- Pool
Property vs Single Family Average in 02769
Price
Year Built
Visits
 Massachusetts MLS Property Info Network (MLSPIN) - The property listing data and information set forth herein were provided to MLS Property Information Network, Inc. from third party sources, including sellers, lessors and public records, and were compiled by MLS Property Information Network, Inc. The property listing data and information are for the personal, non commercial use of consumers having a good faith interest in purchasing or leasing listed properties of the type displayed to them and
