
Address
36 Campbell Rd, Plainfield, MA
Price
$ 498,000
Property Attributes
- MLS#73524799
- TypeSingle Family
- Listing Status Active
- CountyHAMPSHIRE
- CityPlainfield
- Zip01070
- StyleCape
- Year Built2024
- Taxes$ 6547
- Price$ 498,000
- Bedrooms3
- Full Bathrooms2
- Half Bathrooms0
- Sqr Footage1529
- Lot Size5.67 Acres
Data Source:
Massachusetts MLS Property Info Network (MLSPIN)
Property Description
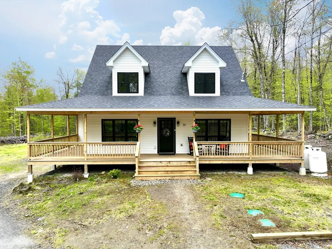
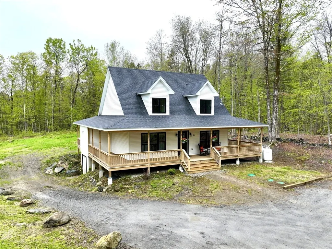
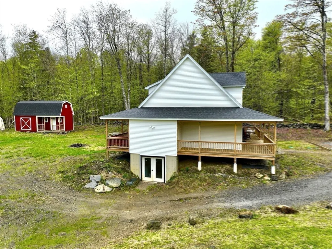
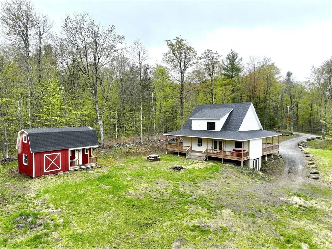
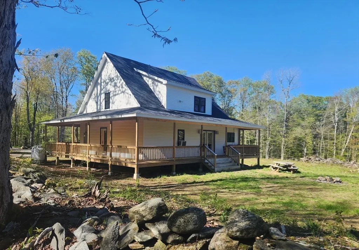
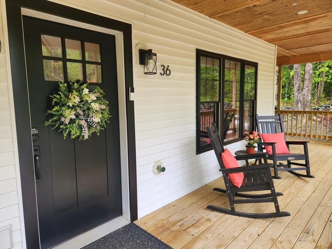
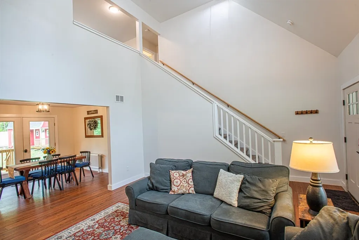
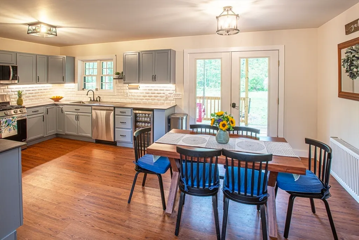
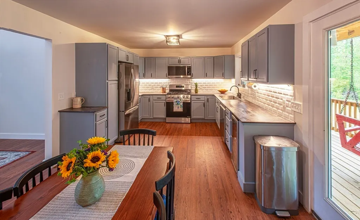
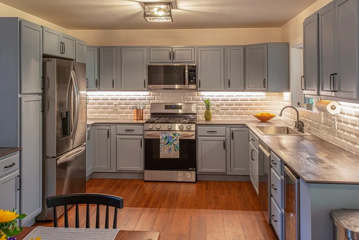
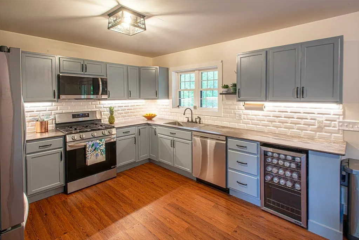
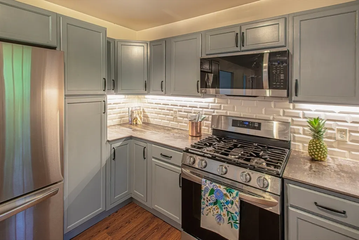
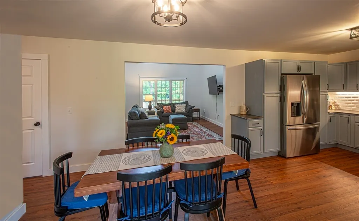
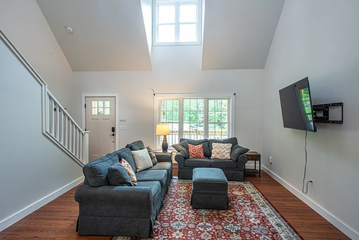
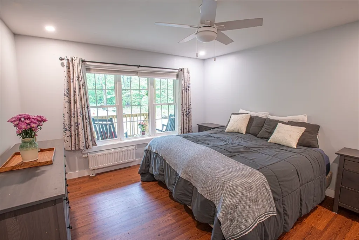
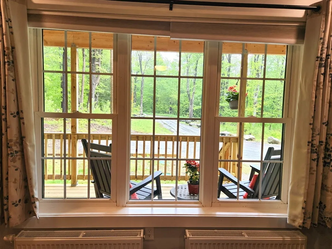
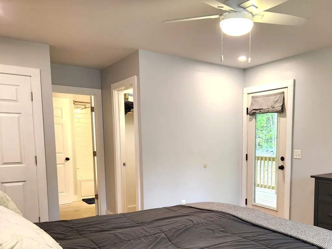
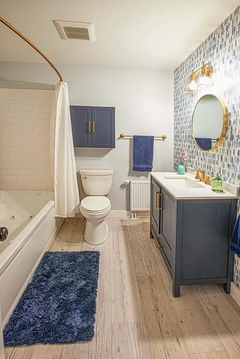
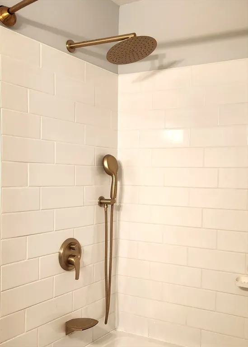
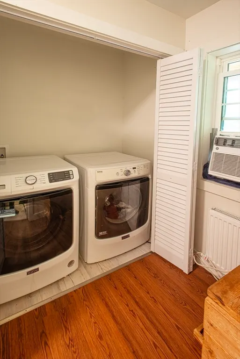
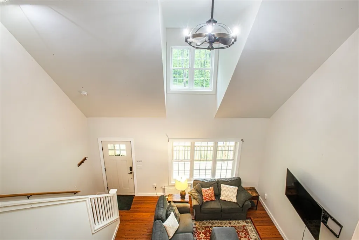
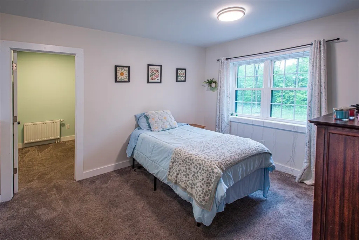
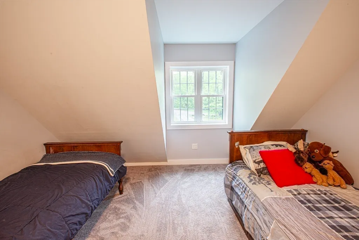
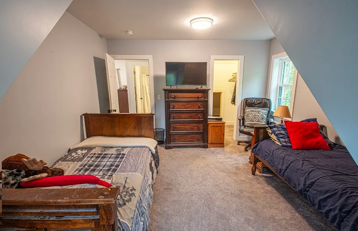
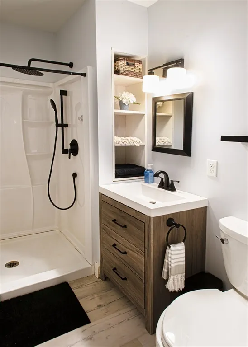
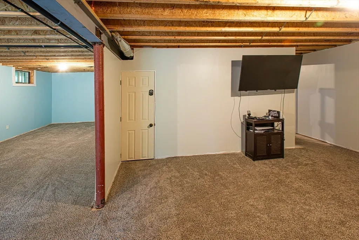
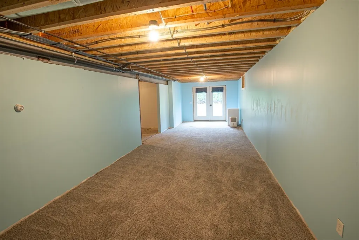
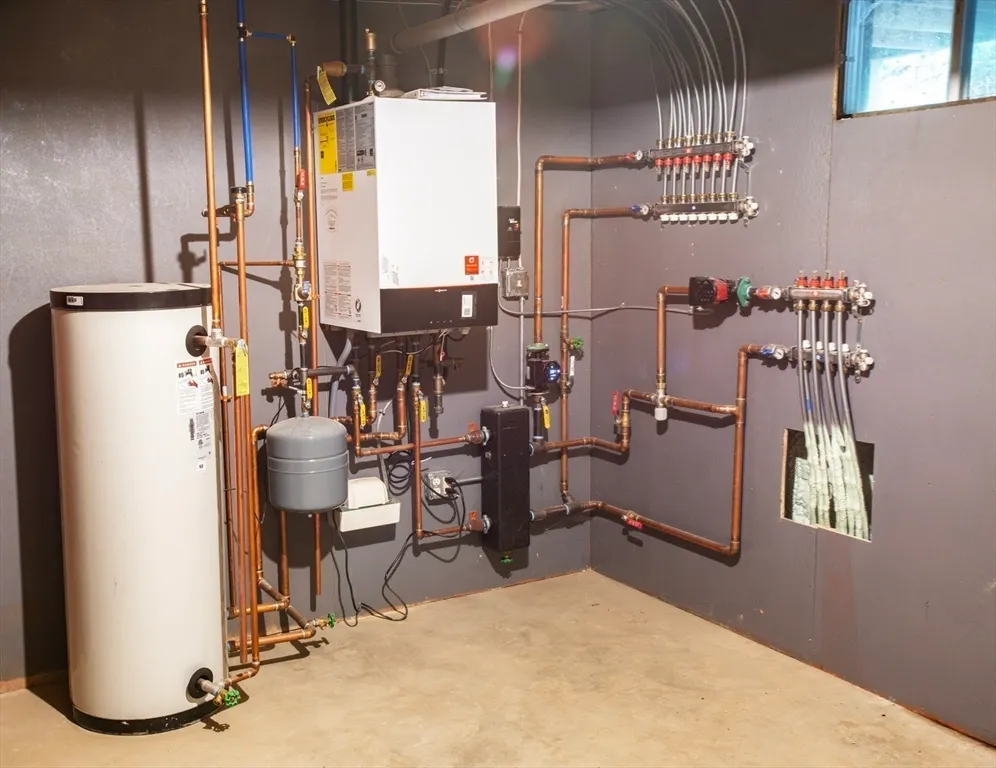
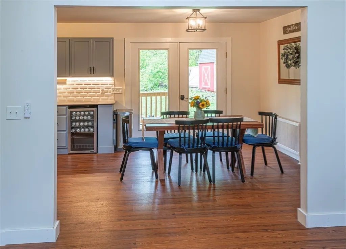
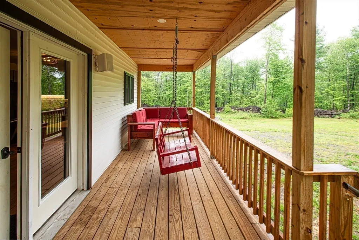
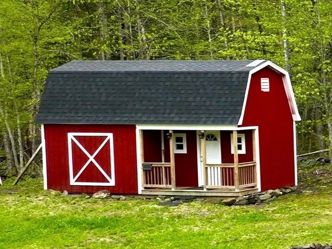
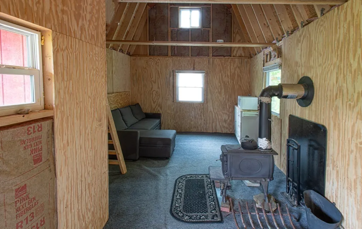
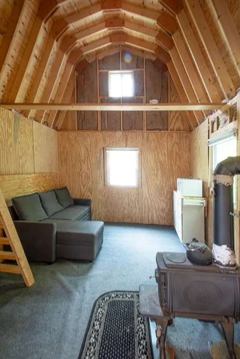
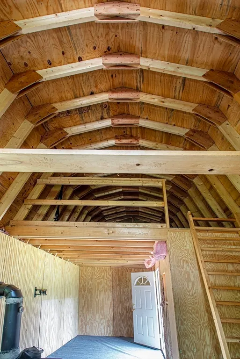
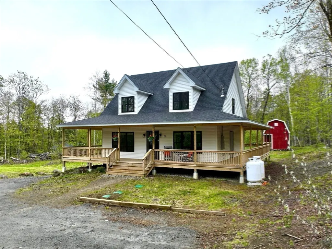
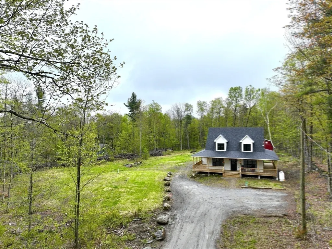
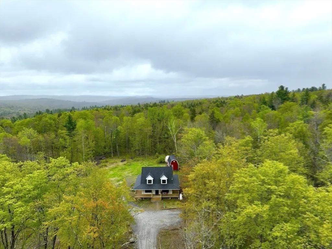
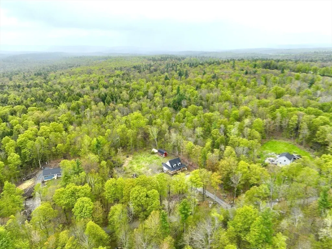
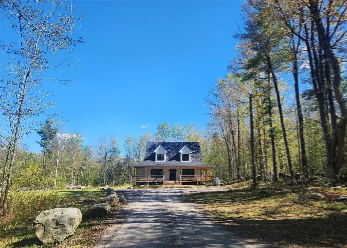
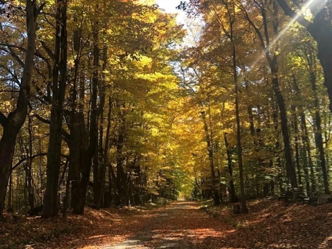
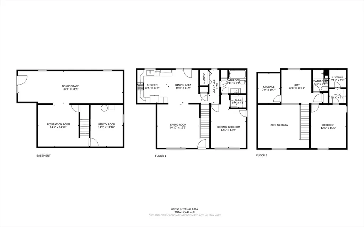
Wow! Recently constructed 2024 Cape with wrap around porch and walk out basement is an ideal country retreat set on 5+ acres. A+ energy efficiency and super low maintenance. There is a stylish kitchen with beautiful heat proof Dekton counters, subway tile backsplash, blue shaker cabinets and stainless steel appliances including gas range and beverage/wine ref. First floor primary suite and laundry area allow for ez single floor living. Enjoy direct access to the porch and bath from the primary bedroom. Enjoy the oversized, jetted tub with rain shower head! Second floor includes another bedroom, sleeping loft, full bath and generous storage room. A substantially finished basement with radiant floor is great bonus space with exterior slider to grade allowing for potential bedroom use. The lot is part wooded, part cleared with a beautiful stone wall just waiting for your landscaping ideas! 12x24 barn/shed adds charm and function. 15mins to skiing, rafting, mountain biking, fly fishing centered in Charlemont and less than 30mins to the conveniences and charm of Shelburne Falls. Come on out and see this sweet spot!
| Price History | |
|---|---|
| 6/2/2026 | Listed $509,000 |
| 8/11/2026 | 3$498,000 |
General Features
| Sewer | Private Sewer |
|---|---|
| Heating | Central,Hot Water,Propane,Hydronic Floor Heat(Radiant) |
| Cooling | None |
| Utilities | for Gas Range,for Electric Dryer,Washer Hookup |
| Roof | Shingle |
| Appliances | Water Heater,ENERGY STAR Qualified Refrigerator,ENERGY STAR Qualified Dryer,ENERGY STAR Qualified Dishwasher,ENERGY STAR Qualified Washer,Range |
| Zoning | Res/Agri |
| Patio/Porch Features | Porch |
| Architectural Style | Cape |
| Construction Materials | Frame |
| Year Built | 2024 |
| Electric | Circuit Breakers,200+ Amp Service,Smart Grid Meter |
| Property Subtype | Single Family Residence |
| Tax Year | 2025 |
| Parcel Number | 5267828 |
| County | Hampshire |
| Property Type | Residential |
| HOA | No |
| Garage Y/N | No |
| Total Rooms | 7 |
| Full Baths | 2 |
| Status | Active |
| Directions | Rte 116 to Bow Rd,aprox 2 miles to Campbell Rd,2nd house on right. |
| City | Plainfield |
| Disclosures | Basic landscaping completed,finish landscaping by buyer. Septic design is for 4 bedrooms. |
| Senior Community Y/N | No |
| Lot Size Units | Acres |
| Lot Size Square Feet | 246985 |
| Property Attached Y/N | No |
| Year Built Details | Actual |
| Tax Annual Amount | 6547 |
| Home Warranty Y/N | No |
| Building Area Units | Square Feet |
| Primary Bedroom Level | First |
| Standard Status | Active |
| Year Built Source | Public Records |
| Tax Assessed Value | 354300 |
| Tax Lot | 0017.4 |
| Certified Treated | None |
Interior Features
| Interior Amenities | Bonus Room,Finish - Sheetrock,High Speed Internet |
|---|---|
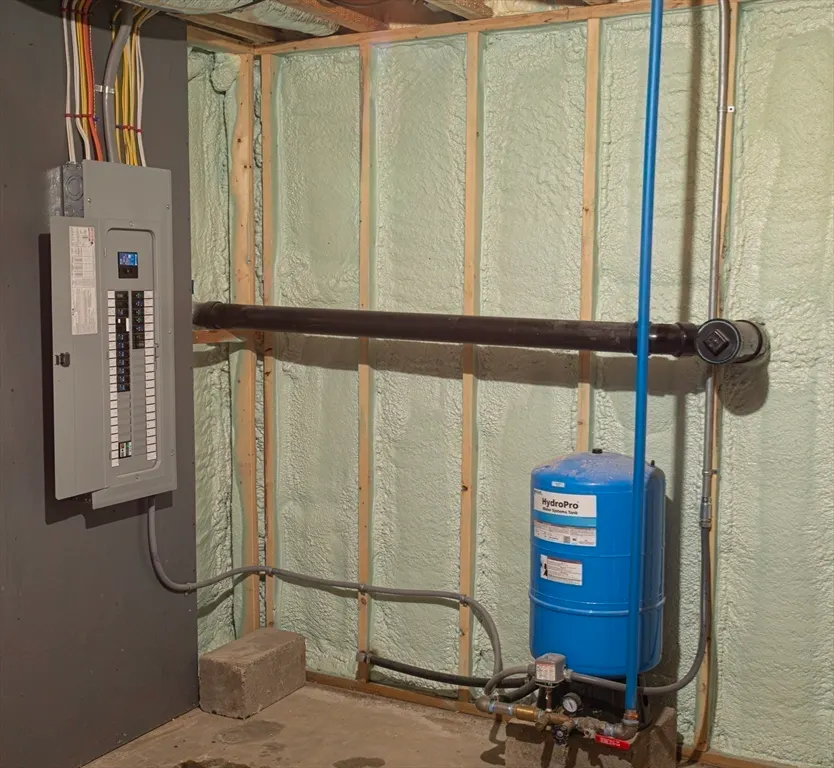
| Basement | Full,Partially Finished,Walk-Out Access,Interior Entry |
| Flooring | Carpet,Flooring - Wall to Wall Carpet |
| Kitchen Level | First |
| Air Conditioning Y/N | No |
| Heating Y/N | Yes |
| Window Features | Insulated Windows,Screens |
| Fireplace Y/N | No |
| Above Grade Finished Area | 1529 |
| Laundry Features | Laundry Closet,Main Level,First Floor,Electric Dryer Hookup,Washer Hookup |
| Total Bedrooms | 3 |
| Living Room Level | First |
| LivingAreaSource | Public Record |
| Kitchen Features | Countertops - Stone/Granite/Solid,Cabinets - Upgraded,Exterior Access,Stainless Steel Appliances,Wine Chiller,Gas Stove |
| Total Baths | 2 |
| Living Room Features | Cathedral Ceiling(s),Ceiling Fan(s) |
| Bedroom 3 Features | Flooring - Wall to Wall Carpet,Exterior Access |
| Bedroom 2 Features | Walk-In Closet(s) |
| Dining Room Features | Deck - Exterior |
| Primary Bedroom Features | Bathroom - Full,Walk-In Closet(s),Deck - Exterior |
| Family Room Level | Basement |
| Family Room Features | Flooring - Wall to Wall Carpet |
| Dining Room Level | First |
| Bedroom 3 Level | Basement |
| Second Bedroom Level | Second |
| Bathroom 1 Level | First |
| Bathroom 2 Level | Second |
Exterior Features
| Exterior Amenities | Porch,Storage,Screens,Garden,Stone Wall |
|---|---|
| Parking Features | Off Street,Stone/Gravel |
| Lot Features | Wooded,Cleared,Level |
| Water Source | Private |
| Total Parking | 6 |
| Lot Size Area | 5.67 |
| Foundation Details | Concrete Perimeter |
| Spa | No |
| Building Area Total | 1529 |
| Lot Size Acres | 5.67 |
| Road Surface Type | Unimproved |
| Frontage Length | 300.00 |
| Waterfront Y/N | No |
| Door Features | Insulated Doors |
| Road Responsibility | Public Maintained Road |
Amenities
- Foreclosure
- Views
- Short Sale
- New Construction
- Adult 55+
- Lease To Own
- No HOA Fees
- Furnished
- Primary On Main
- Air Conditioning
- Seller Finance
- Green
- Fixer Upper
- Horse
- Golf
- Fireplace
- Deck
- Garage
- Basement
- Pool
Property vs Single Family Average in 01070
Price
Taxes
Year Built
Visits
 Massachusetts MLS Property Info Network (MLSPIN) - The property listing data and information set forth herein were provided to MLS Property Information Network, Inc. from third party sources, including sellers, lessors and public records, and were compiled by MLS Property Information Network, Inc. The property listing data and information are for the personal, non commercial use of consumers having a good faith interest in purchasing or leasing listed properties of the type displayed to them and
